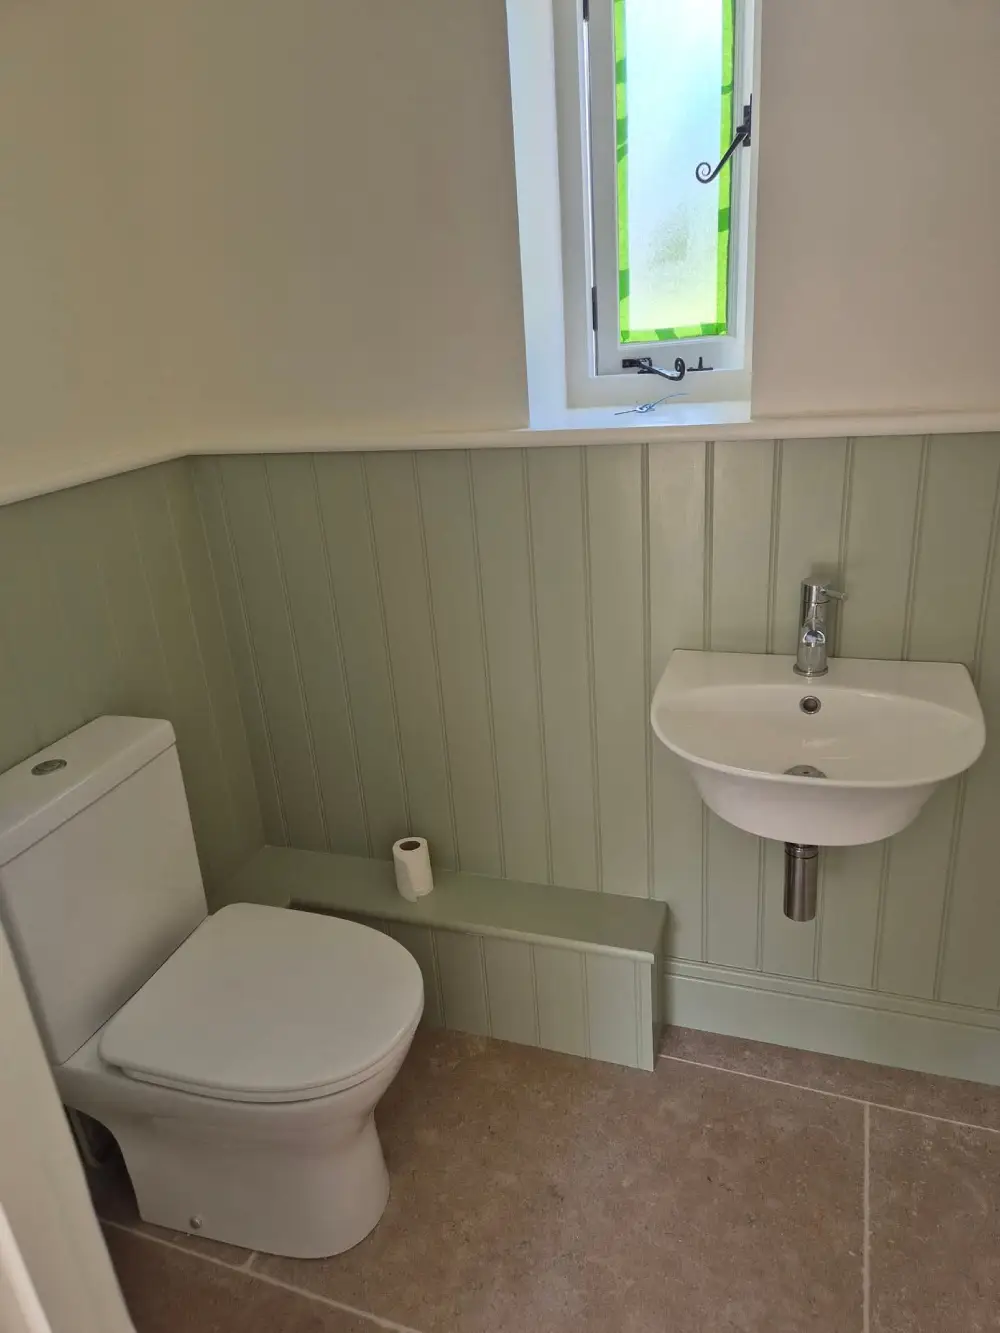
Project Type: Utility Room Extension
Location: Stockland, Devon
Completed: 2024
Property Type: Grade II Listed Farmhouse
Overview
In 2024, we were commissioned to design and build a utility room extension for a charming Grade II listed farmhouse in Stockland. The project required exceptional attention to detail, working within the strict guidelines set out by heritage and conservation specialists to ensure the new structure complemented the historic character of the home.
Project Goals
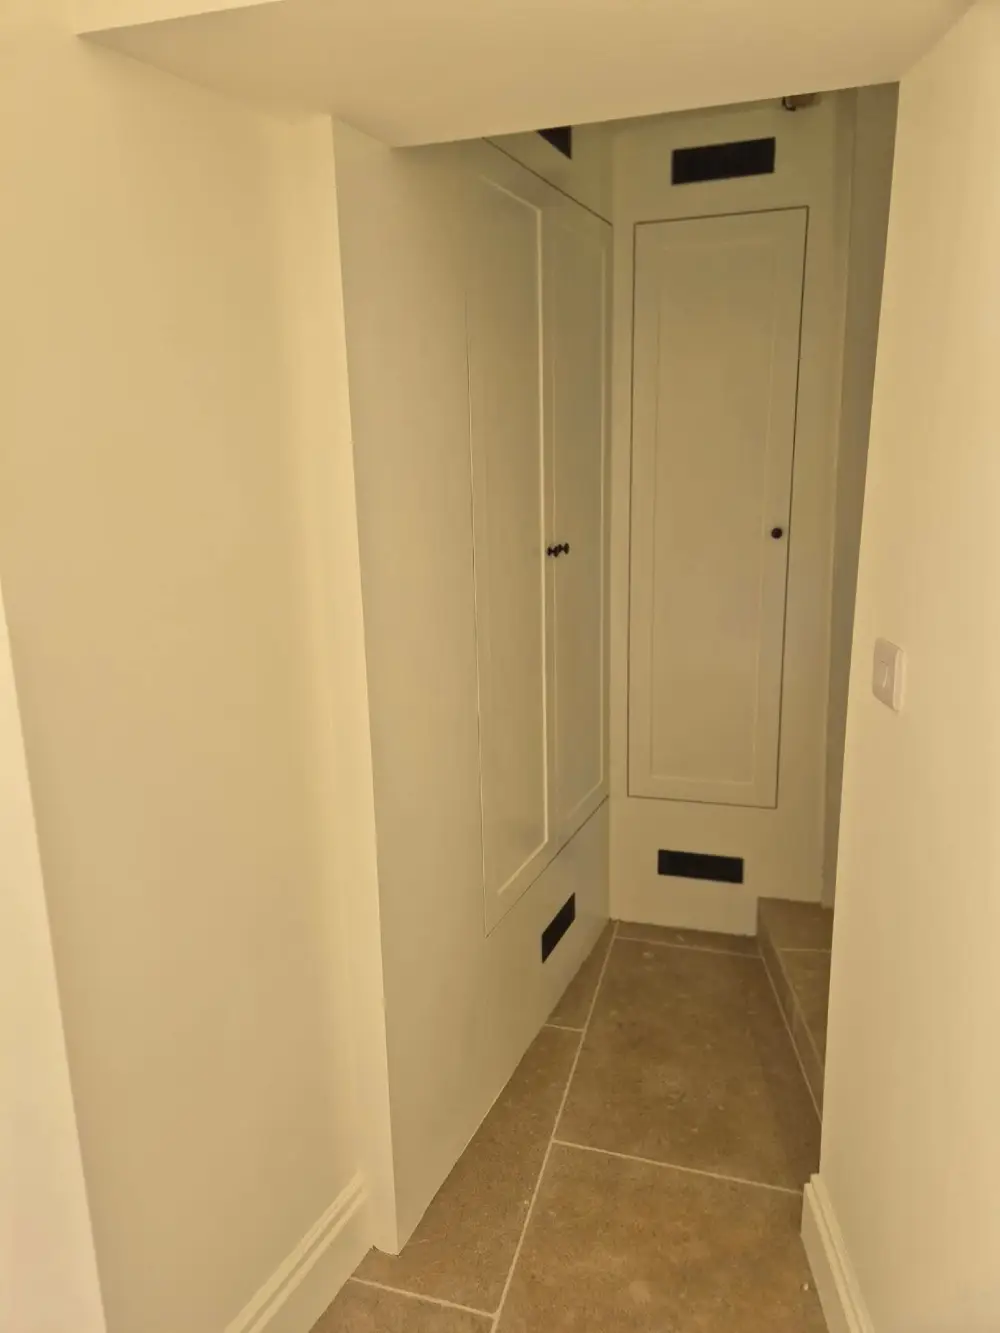
- Create a practical, functional utility space for everyday household use
- Respect for the original architecture and heritage of the farmhouse
- Use of traditional building methods and approved materials
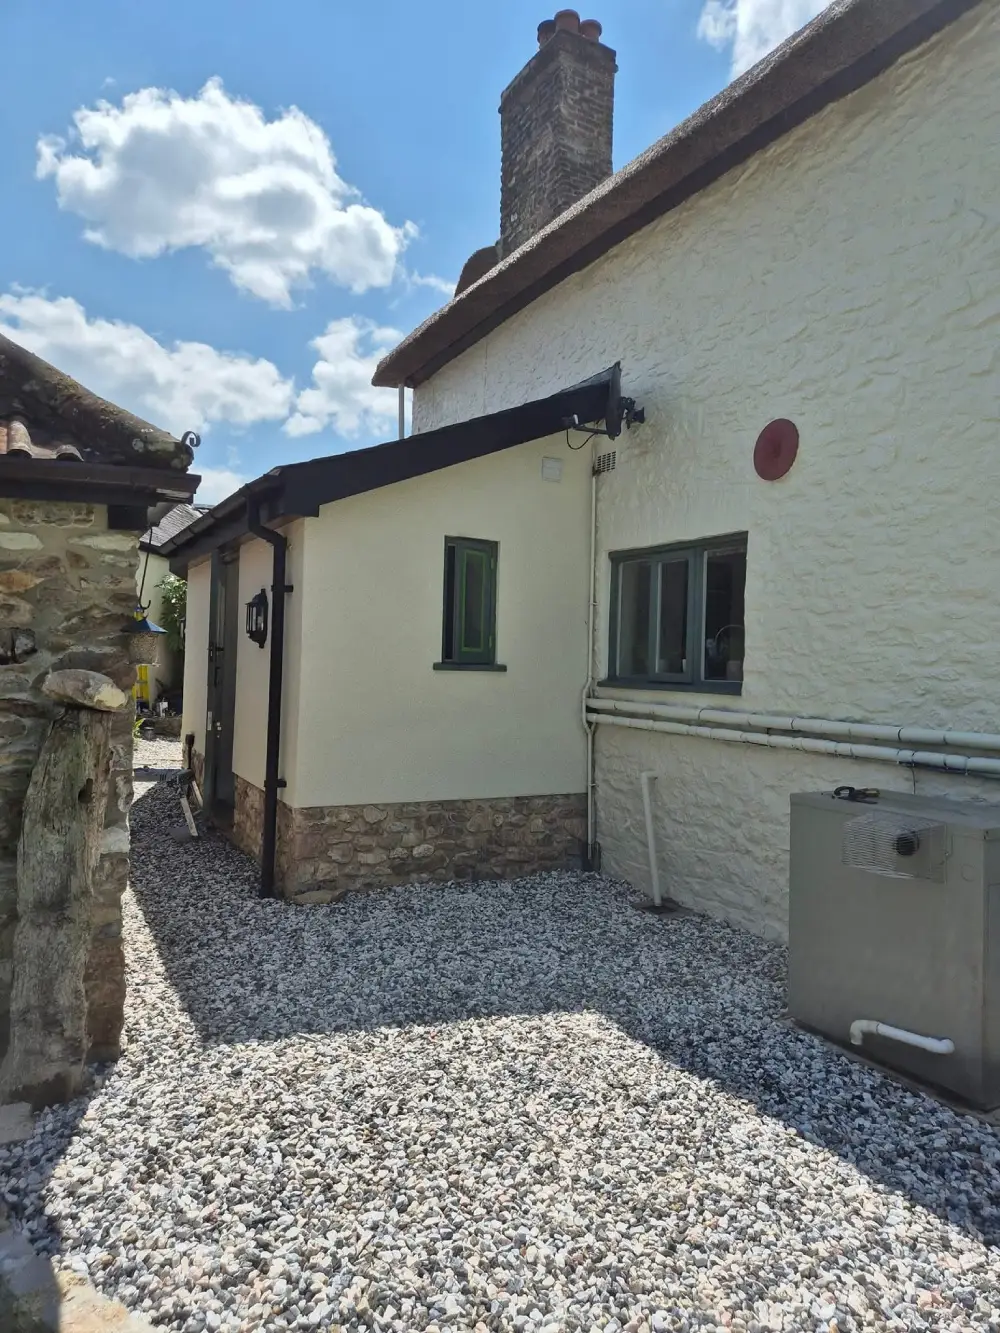
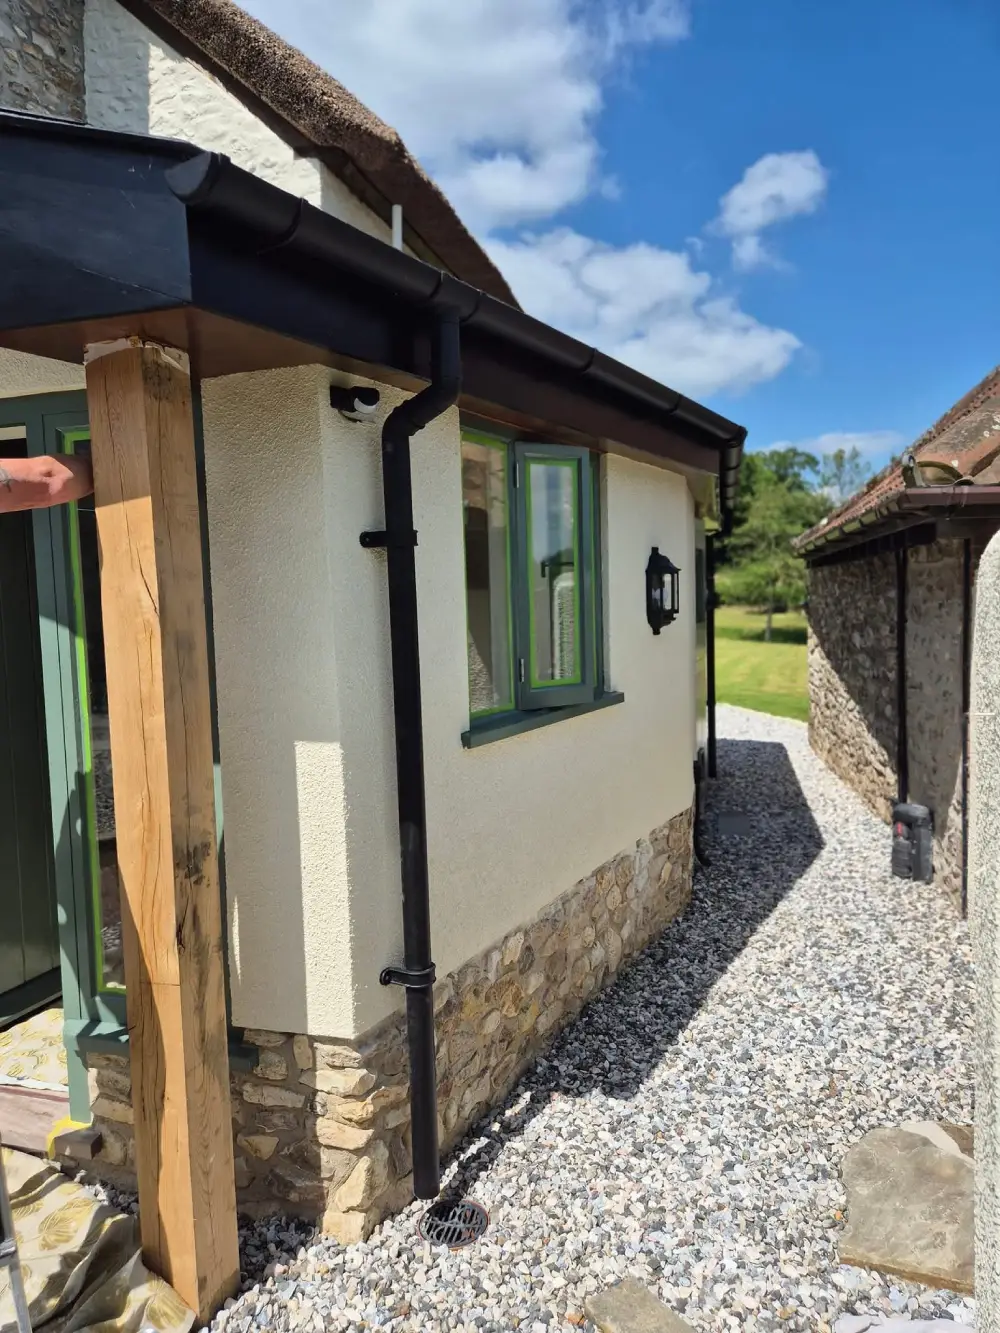
- Ensure the extension blended seamlessly with the existing property
Challenges
Working on a listed property means every detail matters. From the type of stone and mortar used to the style of roof tiles and timber framing, all aspects needed to meet conservation standards. We liaised closely with local heritage officers throughout the project, securing approvals and ensuring compliance at every stage.
Our Approach
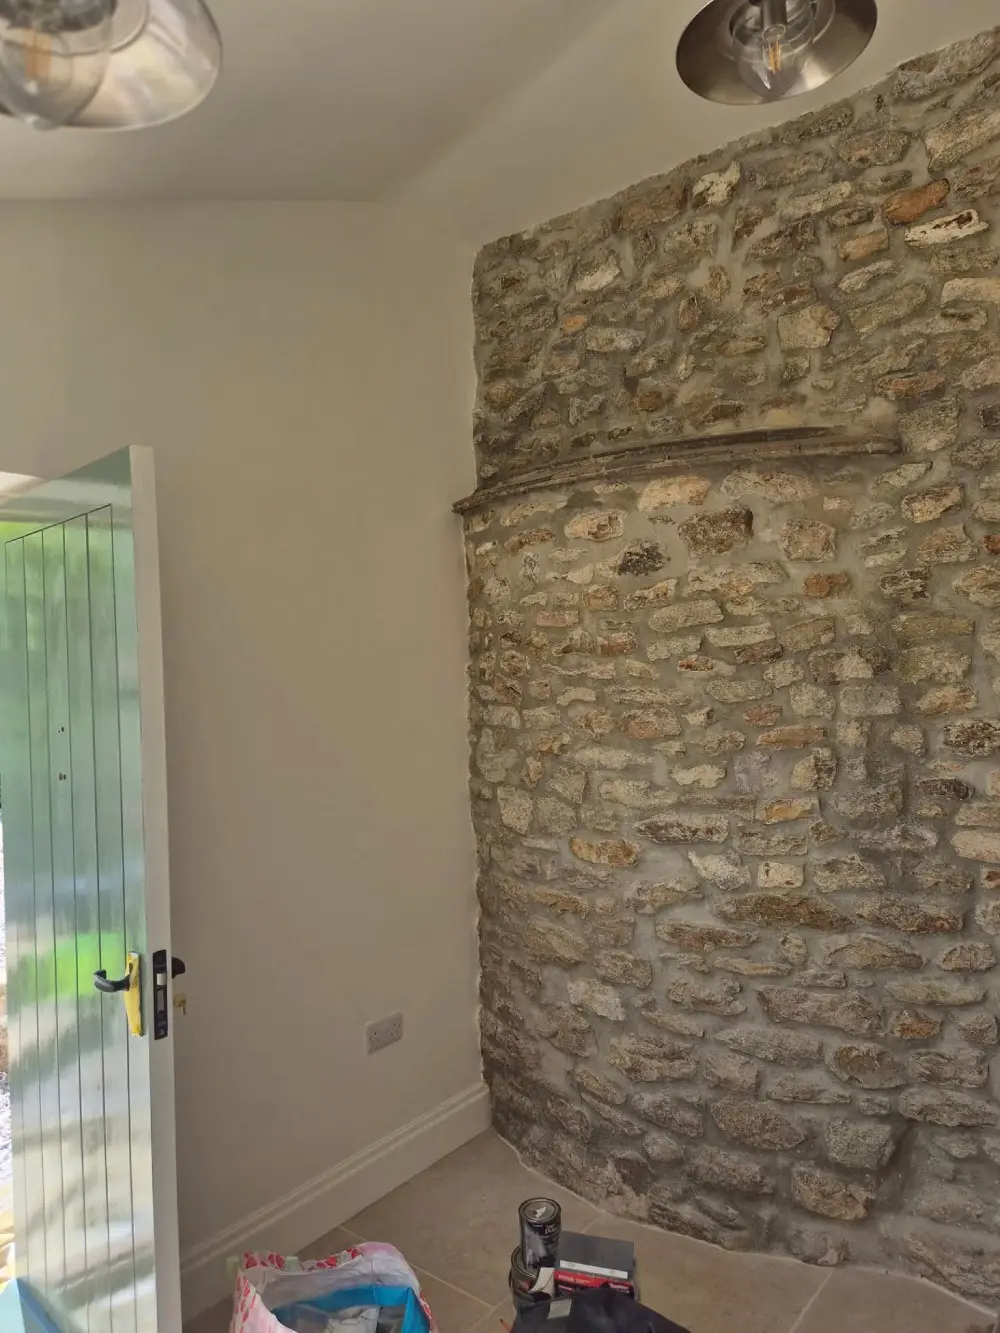
- Materials: We sourced heritage-approved materials, including matching stone, lime mortar, and reclaimed clay tiles, to stay in keeping with the farmhouse’s original build.
- Design: The extension was designed to be sympathetic to the existing structure, with proportions and finishes carefully considered to maintain the property’s historical integrity.
- Craftsmanship: Our skilled tradespeople followed traditional techniques to ensure authenticity, while delivering a robust and functional space for modern family life.
The Result
The completed utility extension sits naturally against the original farmhouse, almost as if it has always been part of the building. The clients were delighted with the result, gaining a highly practical room while preserving the charm and character of their listed home.